Precisionengineered.
Building information modelling, point cloud capture and digital construction — from blueprint to handover, modelled to the millimetre.
Services built for
modern construction
BIM modelling
We build detailed building information models that coordinate every discipline — structure, MEP, architecture — into one accurate digital source of truth.
Digital construction management
Digital workflows that replace spreadsheet chaos. We streamline scheduling, clash detection, and progress tracking so teams stay aligned from ground break to handover.
Reality capture
Point cloud scanning and photogrammetry that produces millimetre-accurate as-built models. We capture existing conditions so your design starts from real data, not assumptions.
3D modelling
Photorealistic renders and virtual walkthroughs that bring designs to life before a single brick is laid. Ideal for planning submissions, client presentations, and marketing.
Founded in Dublin,
trusted worldwide
Since 2021 we have been building BIM models, managing digital construction workflows, and capturing as-built data for projects that range from nursing homes in Stepaside to data centres for global tech companies. We handle everything in-house because quality matters more than scale.
Quality-first
Every model is checked against ISO 19650 before delivery
Always in-house
No outsourcing — your project stays with one team start to finish
Revit certified
Autodesk-certified professionals across architecture, structure, and MEP
Global reach
Middle East, Australia, Africa, and across Ireland
Projects across
industries and borders
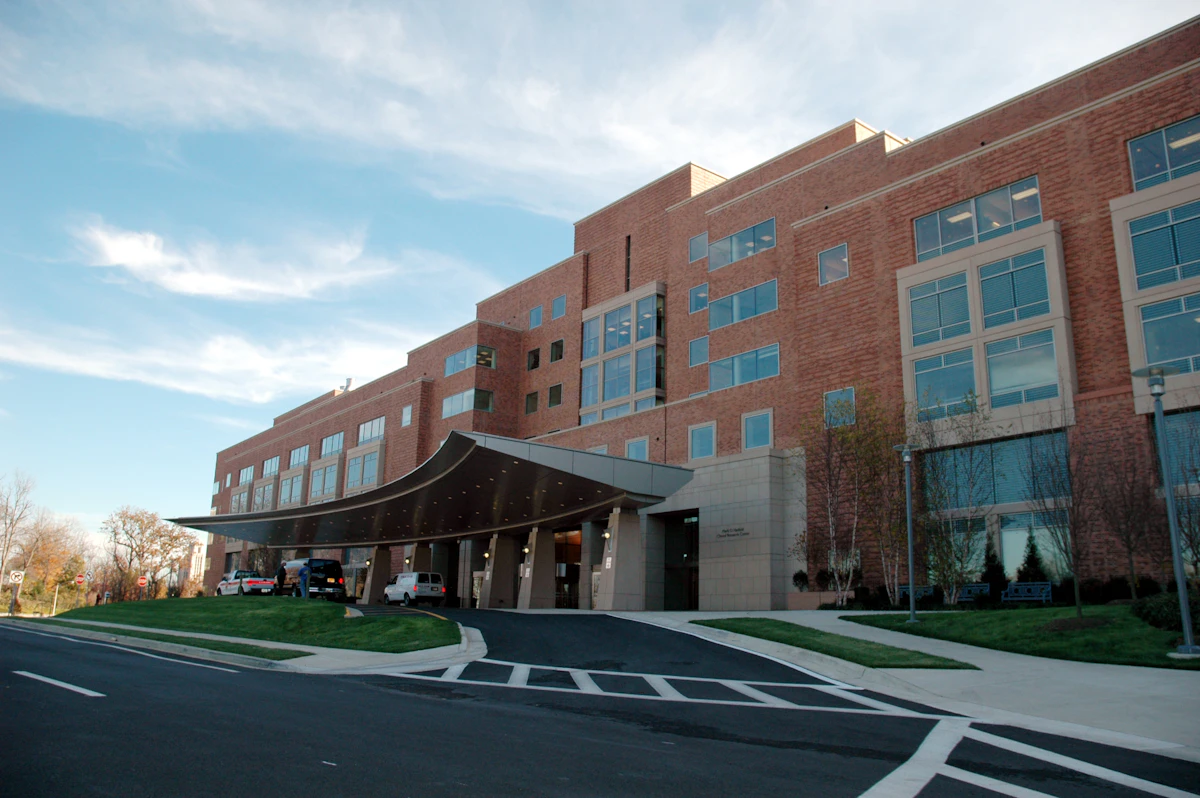 Healthcare
The Fern Dean, Stepaside
Full BIM coordination for a 120-bed nursing home including architecture, structure, and mechanical services.
 Residential
Haymarket, Smithfield
LOD 400 Revit models and clash detection across 14 floors of mixed-use residential in Dublin city centre.
 Reality capture
Pinterest — Point cloud scan
Reality capture of existing office space producing a 12-million-point cloud for renovation planning.
 Data centres
Meta Campus, Clonee
MEP coordination and construction sequencing for a high-security data centre build.
 Education
IADT Dún Laoghaire
As-built survey and BIM modelling of heritage campus buildings for facilities management.
 Education
MTU Kerry
Digital construction management and 4D scheduling for new campus development in Tralee.
Three steps to a
finished model
Discovery call
We review your drawings, scope, and timeline. You tell us what you need — we tell you exactly how we will deliver it.
Model and manage
Our team builds the BIM model, runs clash detection, or captures your site. You get weekly progress updates with no surprises.
Deliver and support
We hand over production-ready files in your preferred format. Need revisions after handover? We stay available.
What our clients
say about us
Bimco delivered a fully coordinated Revit model two weeks ahead of schedule. Their attention to detail saved us from costly clashes on site.
The point cloud scan was incredibly accurate. We used it as the baseline for our entire renovation design and had zero surprises during demolition.
Working with the Bimco team felt like having an extension of our own office. Fast, responsive, and always willing to go the extra step.
We needed a BIM model for a complex MEP retrofit. Bimco handled the coordination across six disciplines without a single missed deadline.
Latest from Bimco
How point cloud scanning cut our client's rework costs by 34%
A retrofit of a 1970s commercial block where laser scanning replaced traditional measured surveys — and the numbers behind the saving.

LOD 300 vs LOD 400: which level of detail does your project actually need?
The shorthand most teams use is wrong. A practical guide to choosing the right LOD for design-intent, coordination and fabrication models.
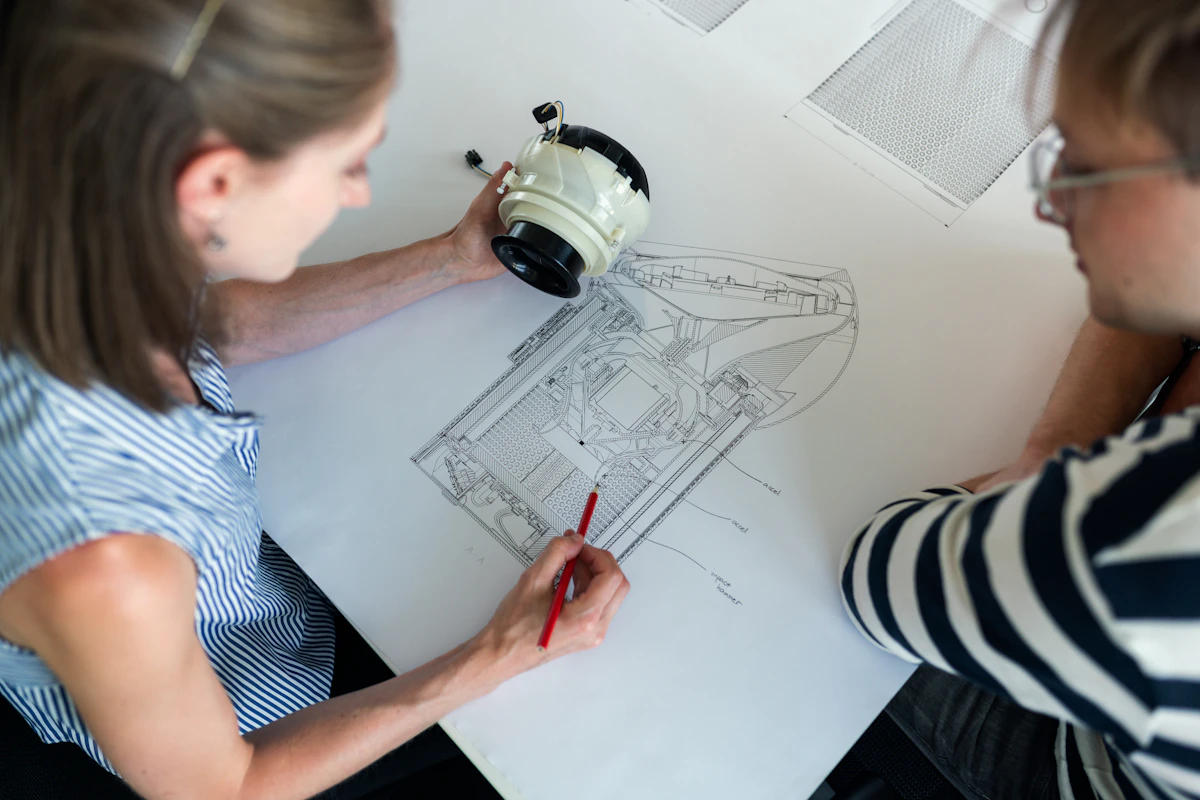
Five clash detection mistakes we see on every second project
After running over 200 federated coordination workflows, the same handful of mistakes keep showing up. Here's how to avoid them.
Ready to start
building together?
Whether you need a full BIM model, a point cloud scan, or just want to explore how digital construction management could help your project — we would love to hear from you.